
What an Underground Shopping Mall Must Solve
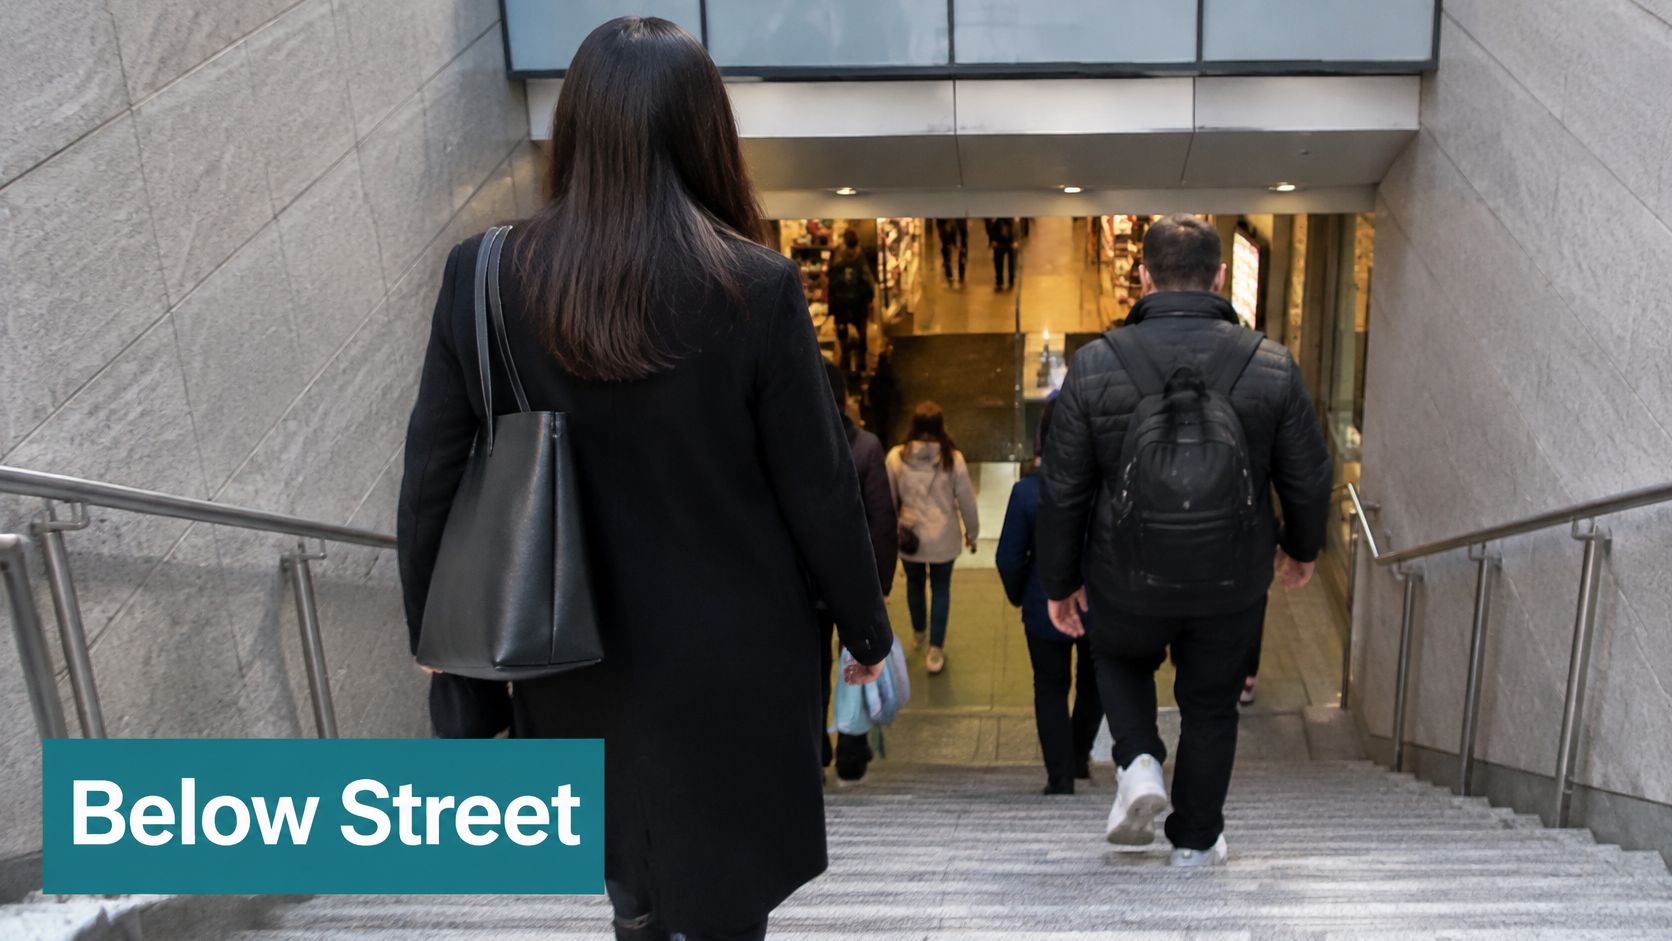
A visitor steps off a busy pavement and starts down the stairs into your underground shopping mall. Before reaching the bottom, they have lost the sky, the street landmarks and the shopfront they were using to orient themselves. Their destination is a named shop. The directory points towards an escalator, and the lift is somewhere else entirely.
An accessible entrance alone does not make a navigable mall. The true test is whether that visitor can complete the journey independently, from street or platform to a named unit, once landmarks, daylight and phone signal disappear.
By Tom Pey, Founder of Waymap. Tom's work focuses on making complex environments independently navigable for blind and low-vision people.
Meta description: underground shopping mall design needs more than accessible doors. Learn how UK centres can improve routes, tenant updates and independent visitor journeys.
What an Underground Shopping Mall Is
An underground shopping mall is an enclosed retail environment built wholly or mostly below street level. Visitors enter through stairs, escalators, lifts or a station concourse rather than stepping straight from the pavement into an individual shop.
The distinction matters operationally. Once visitors descend, the centre takes responsibility for the shared route between the entrance and every unit, including the return journey. A shopfront on the high street belongs to the retailer; the corridor that delivers someone to an underground unit belongs to the operator.
Why Edinburgh put retail below the skyline
At Edinburgh's Waverley Market site, a predominantly underground centre opened in 1984, with a later renovation in 2016, according to the Hotels.com guide to Waverley Mall. Its below-ground design protected views from Princes Street towards Edinburgh Castle and the Old Town while continuing the commercial use of an older market site.
That is practical planning as much as architecture. An underground shopping centre can accommodate central-city retail without placing a large building in front of a historic skyline.
Waverley establishes three useful principles for operators:
- Central land can support more uses. Retail can sit beneath public-facing space rather than occupy it entirely.
- Conservation and commerce can coexist. Below-ground floorspace can reduce the visual impact of development.
- Connections determine usability. Entrances, public spaces, transport links and shop units must remain connected by understandable routes.
A high street without a horizon
An underground mall works like a high street with the horizon removed. There is no distant spire, recognisable bus stop or daylight at the end of the street to confirm direction.
A basement shopping centre therefore needs more than an attractive directory. Wayfinding, lighting, ventilation and escape arrangements must work together, and station-linked shopping adds another challenge: visitors arrive with a railway mental map, not a retail one.
Tenant churn compounds the problem. Directories name units that move, merge or close, and a sign corrected at the next refit can stay wrong for months in between.
The commercial offer still matters. Loyalty mechanics such as cashback rewards for retail customers give shoppers a reason to return, but no incentive reaches a customer who cannot locate the participating unit.
Practical rule: An accessible entrance proves someone can get in. The real measure is whether they can finish the journey alone, from street or platform to a named unit, when landmarks, daylight and signal are gone.
Four Problems Every Underground Mall Must Solve
Treat the following table as a site audit. Walk each row against the building, not the brochure, and record what a visitor can determine without asking a security officer.
Repeated corridors, identical ceilings and a regular rhythm of columns can make different levels look interchangeable. Signs help at decision points, but a shop name on a directory isn't enough if the visitor can't establish which floor they're on.
What fails in an underground shopping mall and what the design must still do
The smoke-control specifications below come from Scottish Building Standards guidance for enclosed shopping centres.
| Constraint | Why it is harder below ground | Design or legal response | What the visitor still cannot do |
|---|---|---|---|
| Wayfinding | Repeated malls, few outdoor landmarks and level changes | Signs and fixed you-are-here maps at junctions | Tell one level from another, or find a unit after tenants move |
| Lighting | No daylight; glare and crowds hide distant signs | Emergency lighting on escape routes if normal lighting fails | Reliably read a distant sign in smoke, darkness or a dense concourse |
| Smoke ventilation | Smoke cannot discharge through a conventional roof | SHEVS; reservoirs ≤2,000 m²; curtains ≤60 m apart; smoke layer ≥3 m above the floor; standby capacity equal to the largest operating fan; replacement-air inlet ≥0.5 m below the layer; fan activation through detection or suppression, or within 4 minutes of the first alarm | Determine which concourse remains an approved route when a zone is affected |
| Fire escape | Long routes via stairs and the shared mall before open air | Clear, direct routes sized for occupancy; doors open in the escape direction without a key; no sliding or revolving designated emergency exit doors | Interpret a closed stair or shutter and identify the approved alternative without assistance |
For England and Wales, Article 14 of the Regulatory Reform (Fire Safety) Order 2005 requires emergency routes, where necessary, to remain clear, lead as directly as possible to safety, suit the premises and occupancy, and have appropriate doors, signs and emergency lighting.
Check the building systems behind the route
Scottish guidance applies within its own jurisdiction. Edinburgh operators must work within Scotland's building standards and fire-safety framework, including the Fire (Scotland) Act, while Norwich's Castle Mall sits within the English framework.
Below ground, designers must provide engineered smoke-exhaust paths rather than assume smoke can discharge through an ordinary roof. The venue's route information should distinguish protected exits, smoke zones, ventilation boundaries and temporary closures, under the control of the responsible building team.
The Scottish practical fire-safety guidance explains that powered ventilation can spread smoke unless appropriately controlled, and that ducts crossing fire-resisting construction require suitable containment measures. Visitor instructions must respect those engineered arrangements, not calculate a geometrically short route through them.
For the everyday audit, use shopping mall floor plans as a starting point, then verify doors, levels and junctions on foot. A drawing may show a connection that visitors can't use during trading hours.
Purple's explanation of three issues in WiFi service delivery is useful context when reviewing network-dependent services. Keep that network review separate from the question of whether visitors can find their way during a service interruption.
Finally, walk a peak-hour route with the usual lift marked unavailable. Ask the responsible fire-safety team how approved routes change when a stair, fan or damper changes state; don't improvise emergency routing during the exercise.
Can a Disabled Shopper Reach the Exact Shop
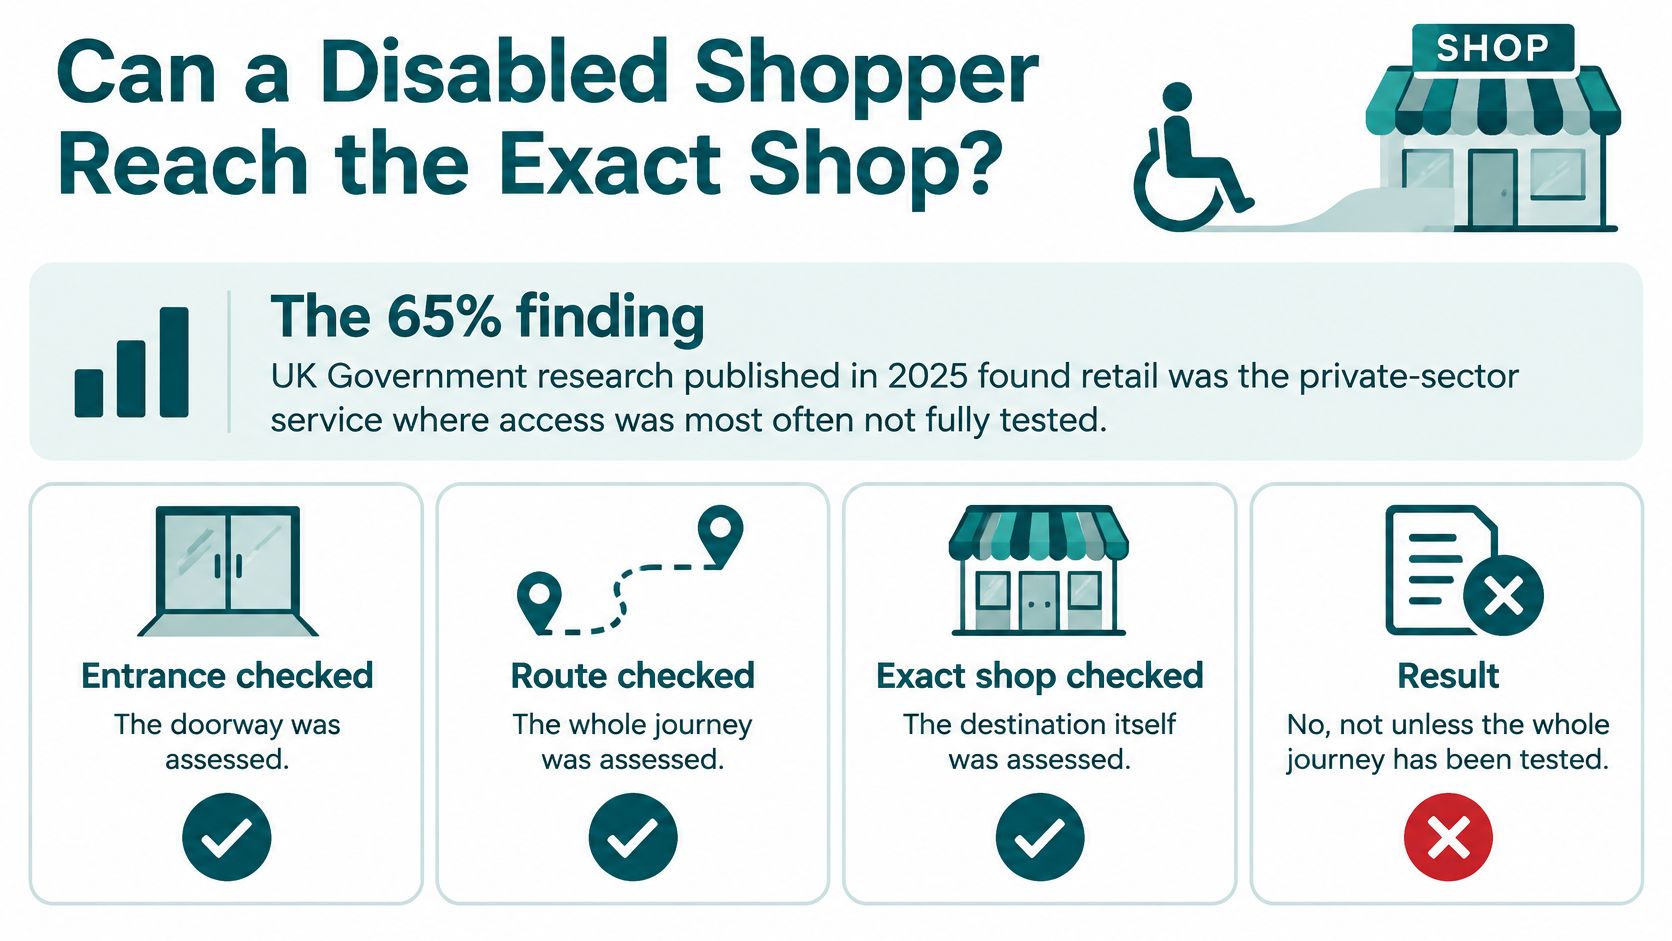
Not unless the whole journey has been tested. UK Government research published in 2025 found that retail was the private-sector service where disabled respondents most often experienced access barriers, with 65% reporting difficulties, according to the Government's accessibility study of private-sector products and services. The problems recorded included building and store layouts, step-free access, facilities and accessible evacuation procedures.
An accessible street door proves something about that doorway. It proves nothing about whether a visitor can find the lift, pick the correct corridor or recognise the entrance to the unit they came for. Underground, the cues people rely on disappear: daylight, sightlines to the street and mobile signal all fail at once.
Replace the facilities checklist with a journey test
A ramp, an accessible toilet and a lift can all exist while the route between them stays confusing. A blind visitor may reach the right corridor yet have no usable cue for the shop door; a wheelchair user may reach a lift that lands on the wrong side of a split level. Neither failure shows up on a facilities audit.
Run a route-level audit instead:
- Record entrance-to-destination times. Start at each street, station and car-park entrance and finish at major destinations. Record the route used, not just elapsed time.
- Identify lift dependencies. Mark every journey that needs a lift and document the usable alternative during an outage. If there isn't one, publish that plainly rather than leave visitors to discover it.
- Describe difficult transitions. List surface changes, level changes, low-visibility stretches and junctions without distinctive landmarks.
- Connect accessible toilets. Check their entrances and opening arrangements on the routes people walk, not the route drawn on the plan.
- Test independent completion. Invite a blind visitor and a wheelchair user to attempt journeys from the station entrance to a named unit and then to an accessible toilet. Observe with consent and resist prompting; the point is whether each person finishes alone.
A completed facilities checklist isn't evidence of a completed journey.
Give someone responsibility for the gaps
The Equality Act duty to make reasonable adjustments is a reason to examine practical barriers, not just installed facilities. Design guidance for accessible buildings treats approaches, entrances and internal routes as one continuous journey, and wayfinding belongs inside that journey rather than stopping at the threshold.
These obligations don't prescribe infrastructure-free navigation specifically. They create a need to address barriers, while the venue must choose and maintain an appropriate solution.
The budget friction is real: an estates manager may fund a ramp through a capital project while navigation, map reprints and tenant updates sit under separate approvals. Give the access lead and the leasing team a shared change process, so a unit moving floors or a renamed entrance reaches the guidance visitors follow instead of staying wrong through a trading season.
Completion of that journey is achievable. Across the Bullring and Grand Central estate in central Birmingham, about 1.5 million sq ft with more than 200 shops, restaurants and leisure activities, Waymap provides turn-by-turn directions to any store, unit or concession, including accessible entrances, accessible toilets and exits. Because its shopping-mall navigation works without Wi-Fi, Bluetooth, data or mobile signal, the instructions continue through the lower levels and the adjoining Birmingham New Street station, where reception is weakest. That is the standard a journey test should hold: a named unit, reached alone, from street or platform.
Use accessible wayfinding to connect physical access with instructions people can follow. For the digital interface, Uxia's guide to accessibility checking for product designers covers the screen-level checks; a screen assessment still cannot replace an on-site journey test.
Why Underground Retail Follows the Station
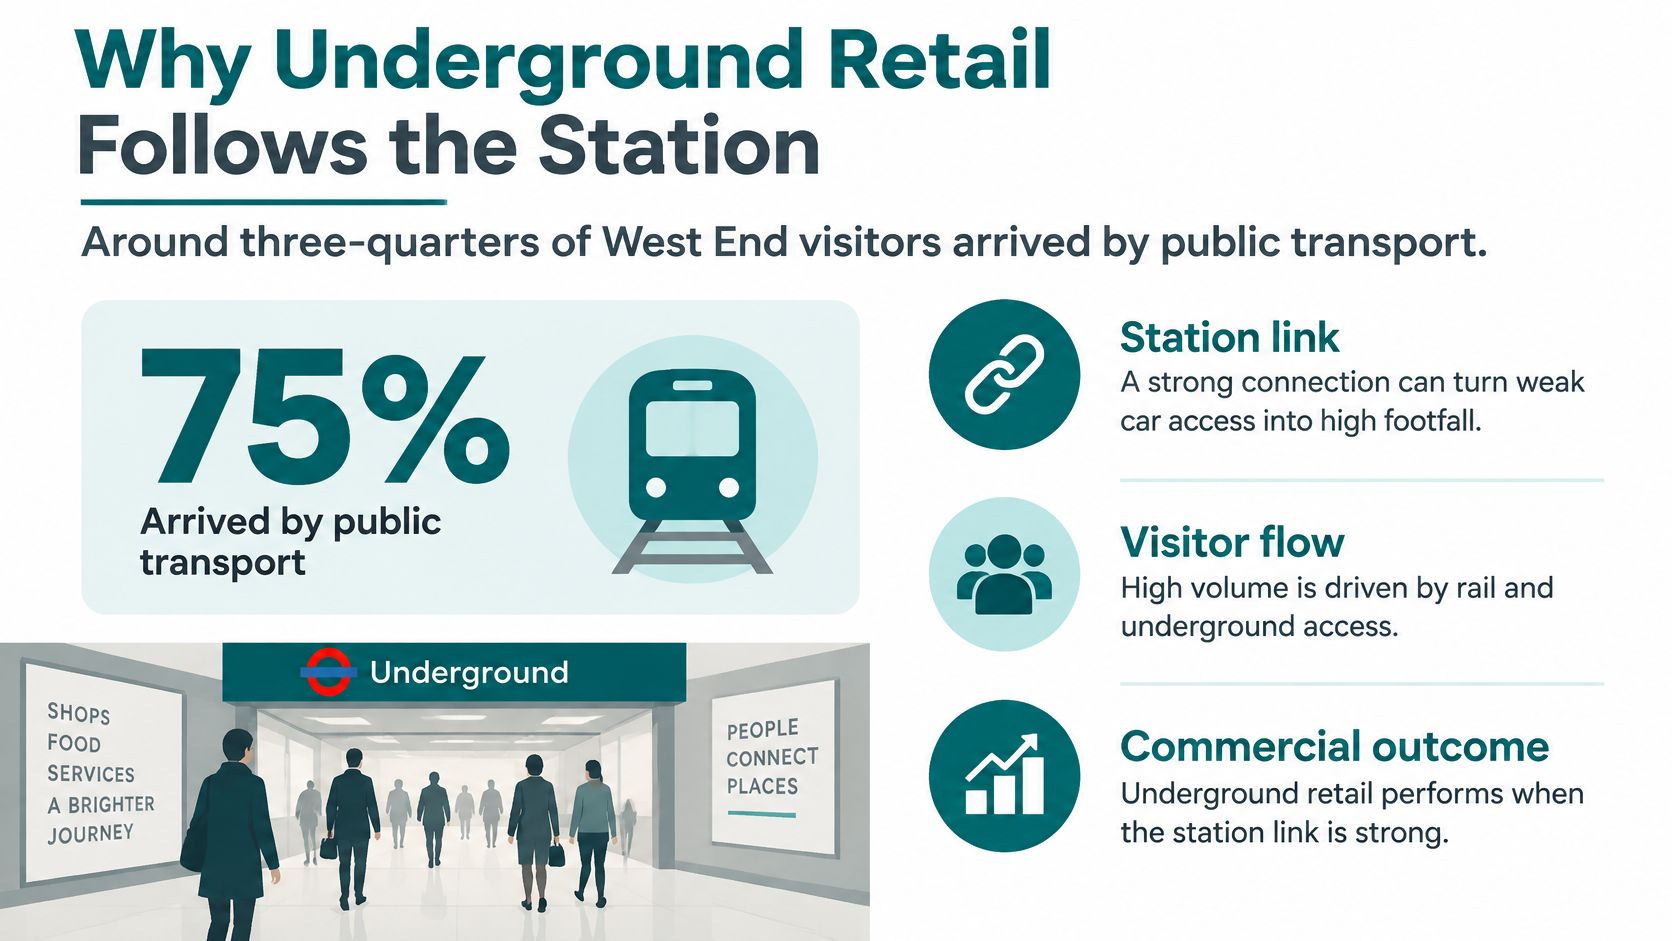
Around three-quarters of West End visitors arrived by public transport, according to the Greater London Authority's West End retail review, which also reports the station volumes and access ratings below. That explains why weak car access doesn't automatically undermine a central retail location.
These are figures from that review, not current passenger forecasts. Use them to understand the relationship between transport and retail, then obtain current entrance-level observations for a leasing decision.
West End station demand behind underground and station-linked retail
| Place or mode | Figure | What it means for the mall |
|---|---|---|
| Oxford Circus Underground | About 172,000 weekday passengers | Plan for pressure at entrances and interchanges |
| Piccadilly Circus Underground | About 94,000 weekday passengers | Assess routes towards nearby below-ground retail |
| Tottenham Court Road Underground | About 80,000 weekday passengers | Make the relevant station exit understandable |
| Underground access rating | Nearly 80% good or excellent | Preserve the convenience shoppers associate with the Tube |
| Bus access rating | 50% good or excellent | Include the pavement-to-entrance connection |
| Car access rating | 4% good or excellent | Don't build the access proposition around parking alone |
| Arrival mode | About three-quarters by public transport | Treat the station connection as a principal front door |
Lease against useful flows, not just total footfall
Transport for London uses station footfall and travel patterns to identify retail opportunities and makes that information available when marketing units, according to a London Assembly response on Tube footfall. A tenant pitch based only on total centre attendance misses which entrance feeds the proposed unit.
The below-ground handoff is particularly important. A shopper moves from platform instructions to retail instructions without an outdoor reset, so conflicting exit names or floor labels can send them away from the intended destination.
Rank entrances by observed flow, then examine what happens after people cross the threshold:
- Trace the useful route. Distinguish passengers passing through from visitors who can reach the unit without a confusing detour.
- Check step-free alignment. Establish whether the accessible entrance joins the same commercial route or deposits visitors elsewhere.
- Locate supporting facilities. Toilets, seating and clear return directions should support the journey rather than require an unexplained diversion.
A train station floor plan should connect operationally with the retail map. Agree names for shared entrances, level transitions and boundary points so the station and centre don't describe the same place differently.
What Castle Mall Still Teaches After Opening Day
Norwich's Castle Mall shows why opening-day design is only the start of an underground retail asset's operating life. The History of Norfolk account of Castle Mall records its opening on 23 September 1993, after almost four years of construction and thirteen years of planning, at a reported total development cost of £145 million, including £75 million for construction of the mall itself.
The same account records Chapelfield's opening in September 2005 and Castle Mall's vacant-floor-space rate moving from 3.60% in January 2005 to 8.60% a year later, recovering to 2.6% by January 2008, then reaching 24.5% by July 2009. Those changes don't establish that underground retail is unsuccessful; they show an asset exposed to competition and changing demand.
Maintain destinations as carefully as leases
A visitor doesn't experience vacancy as a percentage. They experience an empty shop where a directory promised a retailer, a hoarding across a familiar shortcut or a relocated service desk.
The operational response is a centre-owned, updateable destination register. Keep stable unit identifiers separate from tenant names so a lease change doesn't erase the identity of the physical space.
| Record | What the centre should maintain |
|---|---|
| Unit | Stable identifier, public name, floor and exact entrance |
| Route | Public connections, permitted access and relevant restrictions |
| Facility | Accessible toilets, lifts, customer services and opening arrangements |
| Change | Responsible owner, approval status and publication trigger |
Make navigation updates part of lease handover and works approval. The centre shouldn't discover that a destination has changed because a visitor reports an incorrect route.
That's also the useful connection to footfall in retail: counting arrivals doesn't reveal whether visitors reached the unit they intended to visit.
What Birmingham demonstrates about the station boundary
Waymap is live across the entire Bullring and Grand Central estate in central Birmingham, covering about 1.5 million sq ft with more than 200 shops, restaurants and leisure activities. Its deployment at adjacent Birmingham New Street Station creates continuous navigation from the train platform to the retail estate.
The specific constraint addressed is the boundary between transport and shopping. For a visitor, the journey doesn't end where one organisation's floorplan stops and another organisation's estate begins.
That deployment establishes connected coverage, not a claimed sales uplift or a measured reduction in journey time. Those are separate outcomes that need their own evaluation.
Ownership matters: The team that approves a changed shop entrance should also trigger the change to visitor-facing route information.
Guide People When GPS and Wi-Fi Fail
Don't make the visitor's ability to find a shop depend on GPS reception, venue Wi-Fi, mobile data or an installed Bluetooth beacon grid. Choose a navigation approach for the conditions below ground, rather than extend an outdoor assumption into an enclosed building.
GPS reception is unreliable underground. Beacon-based systems can support indoor positioning, but they also introduce hardware to install, survey and maintain, alongside the physical changes already happening across the estate.
How motion-sensor navigation fits the building
Waymap uses dead reckoning from the phone's own motion sensors, fused with detailed venue maps, to provide audio guidance that adapts to the user's walking style. Our shopping mall navigation works without Wi-Fi, Bluetooth, data or mobile signal, and works in underground stations without an internet connection; it requires no venue positioning infrastructure.
The important qualification is detailed maps. Infrastructure-free doesn't mean map-free, and a positioning method can't correct a destination record that points to a former entrance.
Our explanation of GPS-free navigation sets out the approach. For an operator, the procurement question is whether the complete service supports the routes, levels and destination changes the estate contains.
Separate positioning from operational truth
Dwell time and sales opportunities depend partly on visitors reaching the places they intended to visit. Don't promise a revenue increase from navigation alone; instead, examine abandoned journeys, requests for directions and whether customers reach the correct door.
An updateable navigation layer can follow a lease change without rebuilding a positioning-hardware estate. Someone must still approve the new destination, check its entrance and publish the change.
Use acceptance criteria that distinguish the responsibilities:
- Positioning performance. Test the phone's location and direction through junctions, level changes and transitions between buildings.
- Content accuracy. Verify tenant names, exact doors, lift connections and facilities against the operating centre.
- Operational control. Assign responsibility for closures and changes, with a clear publication process.
Navigation doesn't replace the fire strategy, smoke-control system, emergency lighting or staff procedures. Any incident-related instructions must follow the building's approved arrangements; don't assume routine routing is an emergency evacuation system.
Choose a street or platform entrance, a named shop and an accessible toilet. Confirm the step-by-step journey with a blind visitor and a wheelchair user, including the alternative when the usual lift is closed, and bring that route to the centre's wayfinding review.
Questions People Ask About an Underground Shopping Mall
What is an underground shopping mall?
An underground shopping mall is a shared retail centre built wholly or mostly below street level. It usually exists because the central site is constrained or because retail is tied to a station, so units rely on common concourses, corridors, stairs, lifts and exits rather than their own street frontage.
How is an underground shopping mall different from a basement shop?
A basement shop is one unit below a building. An underground mall is a managed public route system serving many units, so the operator has to keep entrances, level changes, ventilation, toilets, tenant changes and escape arrangements coherent for the whole estate.
Does an underground shopping mall need mobile signal for visitors to find a shop?
No. Where the venue map has been deployed, motion-sensor positioning can guide a visitor without Wi-Fi, Bluetooth, data or mobile signal, which is why this approach works in underground stations and signal-poor malls. The operator still has to keep the map content current when tenants move, entrances change or facilities close.
Can a disabled visitor navigate an underground shopping mall alone?
Yes, if the whole journey can be completed independently, not just entered through a compliant door. An accessible entrance proves the door opens. The true test is whether someone can travel alone from street or platform to a named unit, reach an accessible toilet and exit again when landmarks, daylight and signal are gone.
Which fire rules apply to underground shopping centres?
That depends on the nation. England and Wales use the Regulatory Reform (Fire Safety) Order. Scotland uses the Fire (Scotland) Act with its building standards framework, including enclosed-shopping-centre guidance where applicable. Routine wayfinding should sit inside the premises' approved fire arrangements and should not be presented as the evacuation procedure.
Who should commission underground mall wayfinding?
The centre or estates team that controls tenant moves and physical access should commission it, with accessibility, operations, leasing and fire-safety colleagues given defined responsibilities. A sign package cannot keep pace with tenant change by itself; someone has to approve each destination, confirm the exact door and publish updates.
Waymap provides infrastructure-free navigation to exact shop entrances and facilities across indoor, outdoor and underground routes. Visit Waymap to review a journey from your street or station entrance to a named unit, including accessible toilets and exits.
