
UK Accessibility Standards: A Practical Guide for Venues
An estates manager at a regional airport can spend a morning comparing the Equality Act 2010, Building Regulations Part M, BS 8300 and digital accessibility guidance, then still be unsure whether a passenger can find the accessible entrance, ticket desk or platform without asking for help. That confusion is understandable. UK accessibility standards aren't one rulebook, and a venue can meet a technical requirement while still leaving a disabled visitor with an impractical journey.
This guide translates the main legal and technical layers into actions for venues, transit operators, campuses and shopping centres. You'll learn how to identify the rule that applies, separate physical duties from digital ones, preserve evidence of reasonable adjustments, and assess whether infrastructure-free navigation can reduce the maintenance burden across several parts of an accessibility plan. For a broader explanation of why access affects service design, see why accessibility matters.
What UK Accessibility Standards Actually Cover
The first task is to stop treating accessibility as a single compliance file. A public venue normally has several overlapping responsibilities:
- Equality law: The Equality Act 2010 applies to services, premises and organisations across the UK.
- Building control: Building Regulations Part M governs access to and use of buildings, particularly new construction and material alterations.
- Technical design: BS 8300 provides practical guidance for inclusive external and internal environments.
- Universal design: BS EN 17210:2021 frames accessibility as a continuous, usable journey through the built environment.
- Digital service delivery: The Public Sector Bodies (Websites and Mobile Applications) (No. 2) Accessibility Regulations 2018 apply to public-sector websites, mobile apps, intranets and extranets.
The Equality Act 2010 remains the core UK-wide legal foundation for accessibility in buildings and services. Section 6 defines disability as a physical or mental impairment with a substantial and long-term adverse effect on normal day-to-day activities, while the Act's explanatory notes identify duties to change practices, alter the built environment and provide auxiliary aids or services. The legislation is therefore relevant to a stadium operator, university, retailer, transport provider and healthcare organisation, not only to a public authority.
The digital layer has its own baseline. The 2018 regulations came into force on 23 September 2018 and require public-sector websites and apps to meet WCAG 2.2 AA, publish accessibility statements and deliver services that are perceivable, operable, understandable and dependable. GOV.UK explains that the rules were introduced because many public-sector websites and apps already failed accessibility requirements, including a study in which 4 in 10 local council homepages failed basic accessibility tests. GOV.UK's accessibility requirements also points services towards WCAG 2.2 AA as the applicable standard.
The practical takeaway is simple. Map each visitor journey, identify which layer governs each barrier, then record the adjustment, owner, evidence and review date. Even a useful navigation system won't replace accessible entrances, readable signs, suitable toilets or trained staff. It can, however, support several duties at once by helping people follow a route through an environment that changes over time. For technical context on physical access features, resources covering accessible design balustrades can help teams examine how edge protection and circulation details fit into a wider access strategy.
The Layered Structure of UK Accessibility Requirements
UK accessibility requirements work more like a hierarchy than a checklist. The Equality Act establishes the continuing duty owed by service providers. Building Regulations Part M provides a statutory route for controlling access and use in relevant building work. British Standards then add detailed design and management guidance, while digital and transport rules operate alongside the physical framework.
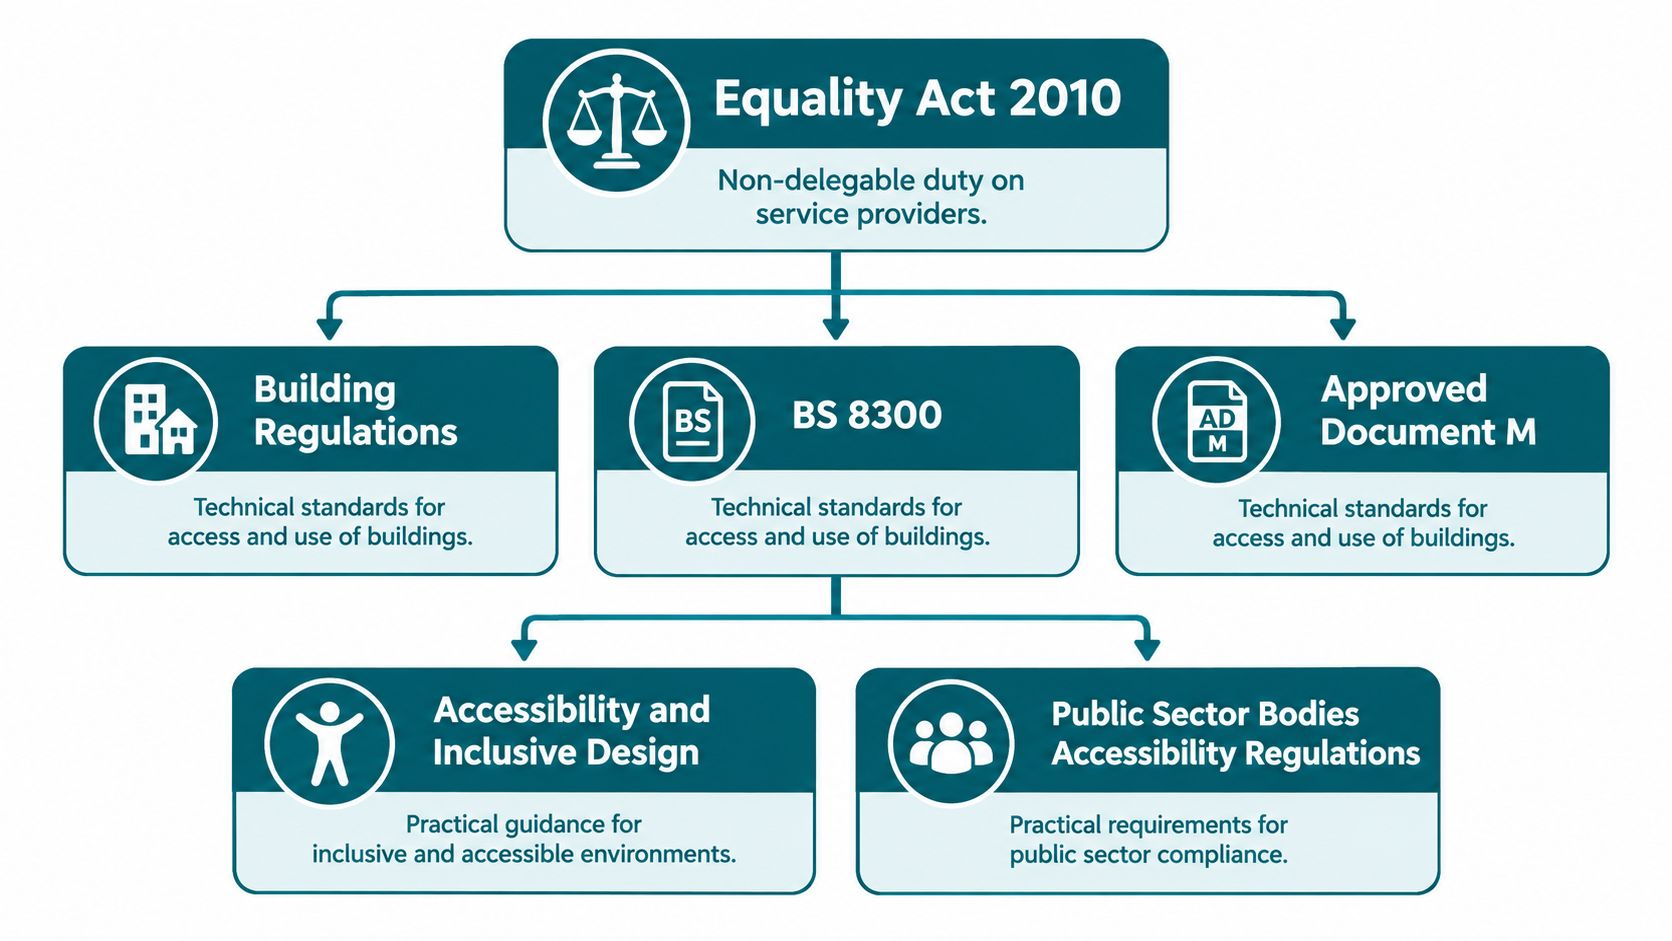
How the layers interact
For a new station, Building Control evidence may demonstrate compliance with Part M at completion. The operator still has to manage routes, signs, surfaces, facilities and passenger information in use, where BS 8300 and BS EN 17210 provide valuable benchmarks. The Equality Act continues to apply after handover, so a compliant design doesn't remove the duty to respond when the service, layout or user need changes.
BS 8300-1:2018 covers the external environment, including approaches to buildings, parking, access routes, hazards, signage, surfaces, gates, barriers, vertical movement and public facilities. Its value is operational as well as architectural. A long route from a car park or interchange can fail in practice if signs disappear at decision points, surfaces become confusing or a supposedly accessible entrance is hard to locate.
Inclusive Mobility guidance aligns with BS EN 17210:2021, which defines functional requirements for an accessible and usable built environment using universal design principles. That approach treats thresholds, route continuity and transfer points as connected parts of one journey.
Existing venues need a different evidence base from new builds. A new project can show drawings, specifications, approvals and completion checks. An operating venue needs route audits, maintenance records, staff procedures, incident logs, accessibility statements, consultation records and proof that changes were reviewed before implementation. A shopping centre that re-lets a unit, or a station that closes a lift, has to reassess the journey rather than rely on an old design certificate.
The inclusive design principles guide is useful when teams need to turn that hierarchy into a consistent approach across physical, operational and digital touchpoints.
Equality Act 2010 and the Duty to Make Reasonable Adjustments
The Equality Act 2010 creates a practical question for every venue: what reasonable step should the organisation take before a disabled person is placed at a disadvantage? The Act's structure covers changes to practices, physical features and auxiliary aids or services. Those duties affect ticket halls, concourses, classrooms, retail counters, clinical buildings and lecture theatres.
Section 20 sets out the duty to make reasonable adjustments. Section 21 addresses discrimination arising from a failure to comply with that duty, and Section 29 applies the services and public functions provisions to service providers. Educational bodies are also directly relevant through Section 29, which makes the framework particularly important for universities and other education providers.
What the three duties mean in a venue
The first duty concerns practices, policies and procedures. A stadium might review how it allocates accessible tickets, a university might change its room-booking process, and a station operator might alter the way assistance is requested.
The second concerns physical features that place disabled people at a substantial disadvantage. Removal, alteration or avoidance may be reasonable, but the answer depends on the circumstances, cost, practicality and effect on the organisation. A sign, ramp, handrail or route change can require design approval, contractor coordination and capital expenditure.
The third concerns auxiliary aids and services. Accessible information, communication support and navigation assistance can fall within this operational space. A navigation app may support this duty, but it doesn't make a blocked route acceptable or remove the need for trained staff.
The duty is anticipatory. Organisations should plan for disabled people generally rather than waiting for an individual to arrive and make a request. That distinction changes procurement decisions. A venue that only responds after a complaint will usually be trying to solve a predictable access problem under pressure.
| Duty | What It Requires | Venue Example | Evidence to Keep |
|---|---|---|---|
| Changing practices | Review a policy, process or service method that creates disadvantage | Modify ticket collection or assistance procedures | Policy version, consultation notes, staff briefing |
| Removing or altering physical features | Take reasonable steps concerning a physical barrier | Improve access to a service counter or route | Access audit, design review, approval record |
| Providing auxiliary aids or services | Supply practical support that enables access to the service | Provide accessible information or navigation assistance | Service specification, usage process, review log |
Practical rule: Record why an adjustment was selected, who owns it and how the organisation will check whether it works in the real journey.
The Equality Act 2010 should be read with the organisation's specific service model and evidence, not treated as a generic statement on a policy page. For a venue operator, accessibility is a continuing management obligation.
Building Regulations Part M, BS 8300 and BS EN 17210 Compared
These documents answer different questions. Part M is the statutory building-control instrument, while BS 8300 and BS EN 17210 provide detailed design and performance guidance that can help demonstrate an informed approach to access.
Part M applies to access to and use of buildings, especially new buildings and material alterations. Its volumes distinguish dwellings from buildings other than dwellings, which matters to the project team preparing a Building Control submission. Compliance at completion doesn't automatically prove that an existing venue remains usable after furniture moves, tenant changes, maintenance closures or operational decisions.
BS 8300 is more detailed about the environment people encounter. BS 8300-1:2018 addresses the external environment and approaches to buildings. BS 8300-2 covers buildings' internal arrangements, sanitary facilities and ancillary spaces. BS EN 17210 takes a functional, universal-design view, helping designers assess whether the whole built environment is accessible and usable rather than whether isolated features have been installed.
| Document | Legal Status | Scope | Applies To |
|---|---|---|---|
| Building Regulations Part M | Statutory building-control requirement where applicable | Access to and use of buildings | New buildings and relevant material alterations |
| BS 8300-1:2018 | British Standard code of practice | External environment, approaches, routes, hazards and facilities | Existing and new external environments |
| BS 8300-2 | British Standard guidance | Internal layout, sanitary facilities and ancillary spaces | Buildings and operational interiors |
| BS EN 17210:2021 | European technical specification used by UK specifiers | Functional accessibility and universal design across the journey | Built-environment planning, design and evaluation |
The overlap is useful, not redundant. Part M can establish the statutory design baseline, BS 8300 can inform details such as circulation and signage, and BS EN 17210 can test whether the route works as a connected system. The Building Regulations compliance guidance helps project teams locate the relevant approved documents.
For live sites, the evidence should include operational checks, not only drawings. That includes routes during busy periods, temporary works, contractor activity and access to service points. Guidance on contractor access on worksites is relevant where construction or maintenance work changes the route available to visitors and staff.
A strong submission demonstrates design intent. A strong operating model demonstrates that the intended access remains available.
Compliance Checkpoints for Transit Hubs, Venues and Campuses
An access audit becomes more useful when every finding is phrased as a question with an owner and an evidence trail. The right test isn't “do we have an accessible feature?” It's “can a person follow the service from arrival to the exact destination without an avoidable barrier?”
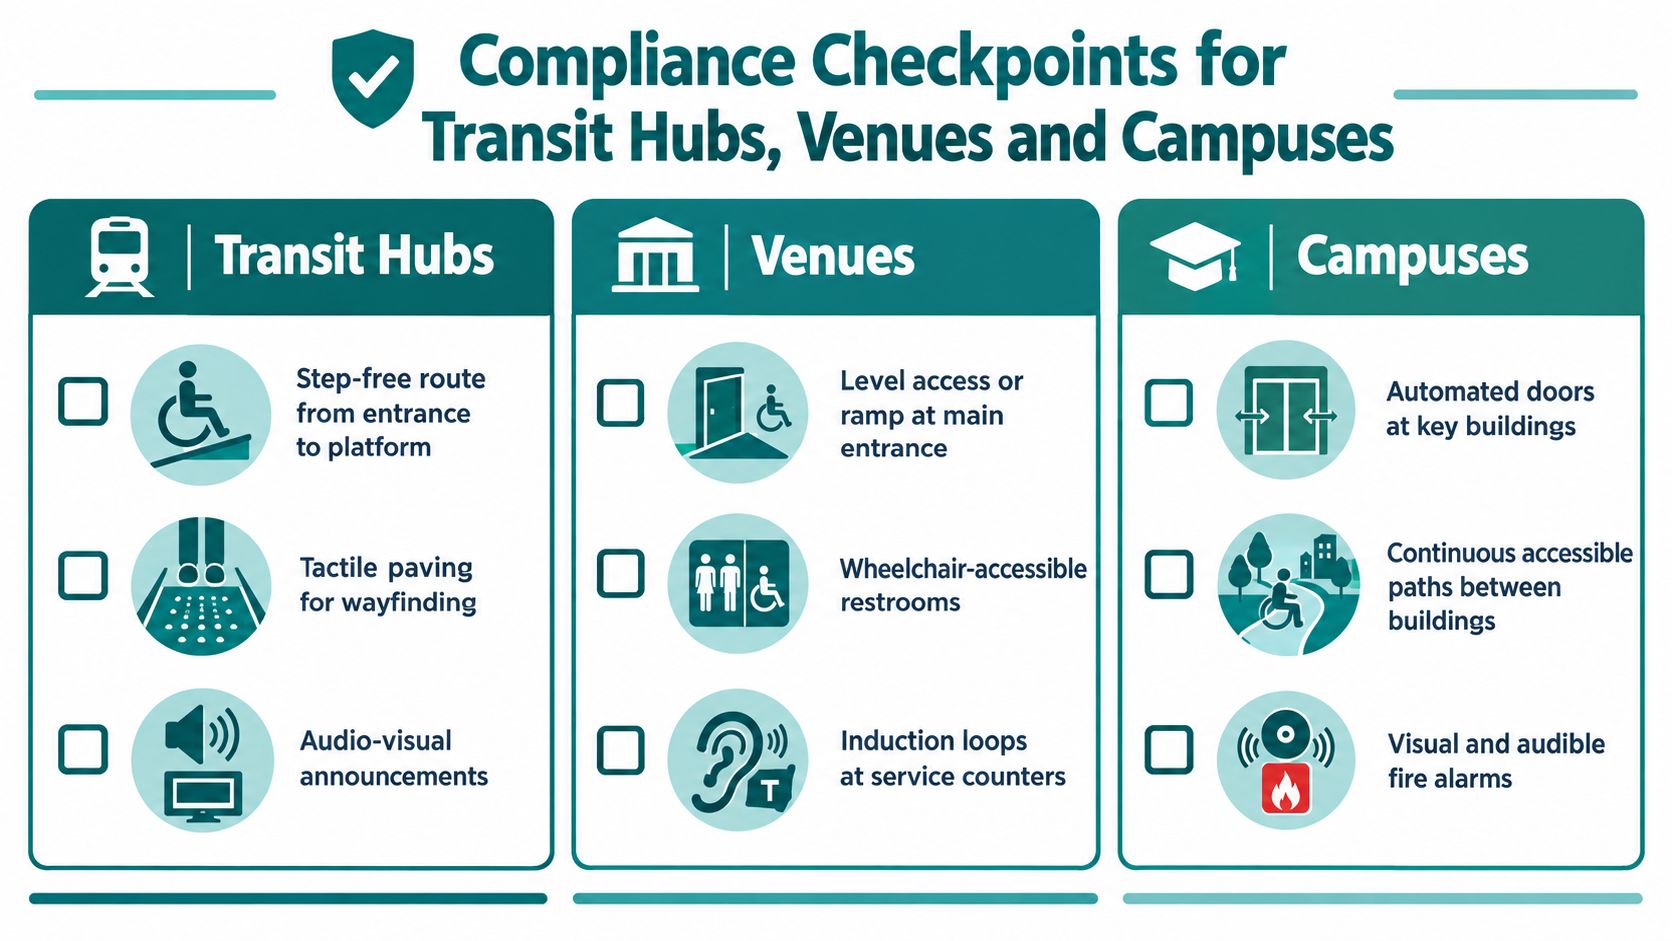
Transit hubs
For rail and bus operators, audit the complete passenger journey:
- Route continuity: Can a passenger move step-free from the entrance to the relevant platform, stop or boarding point?
- Decision points: Are signs clear at entrances, junctions, lifts, ticket areas and platform changes?
- Information formats: Are passenger announcements available through both visual and audible channels?
- Assistance access: Can a passenger locate assistance points and understand how to use them?
- Temporary conditions: Does the alternative route remain accessible when a lift, gate or corridor closes?
Licensed train and station operators must write and follow an Accessible Travel Policy as a licence condition, covering assistance, ticketing and staff availability. Transport guidance also records that the Public Service Vehicle Accessibility Regulations 2000 required all bus vehicles to comply by 2017 and all coach vehicles by 2020. Transport for All's summary of rights and guidance is a practical reference for transport teams.
Stadia, arenas and shopping centres
A stadium audit should follow the spectator from gate to seat, including accessible seating locations, viewing positions, toilets, concessions and exits. In a shopping centre, test customer service points, hearing loops, accessible entrances and the continuity of wayfinding when tenants move or units are re-let.
An accessible entrance that a visitor can't find is a service problem, not merely a signage problem.
Universities and campuses
Campus teams should test routes between teaching buildings, libraries, residences and support services. They should also review evacuation procedures for disabled students, accessible pathways, sensory information and changes caused by construction or room reassignment.
The built-environment partners resource is helpful when estates teams need to coordinate architects, access consultants, contractors and operators around one shared journey model.
Use the Public Sector Bodies Accessibility Regulations 2018 for applicable digital services, including accessibility statements and public-facing journey information. GOV.UK's guidance for meeting equality and accessibility regulations confirms that public-sector bodies must comply unless exempt, and that intranet and extranet services are included.
How Waymap Helps Venues Meet UK Accessibility Standards
Navigation is one layer of an accessibility plan, but it's often the layer that fails between the car park, entrance, service desk and final destination. A venue may provide a ramp and an accessible entrance, yet still leave a visitor uncertain about which corridor, lift or gate leads there.
At Lord's Cricket Ground, Waymap supports the reasonable-adjustment objective by guiding disabled spectators from gate to seat without requiring fixed hardware to be retrofitted. That matters in a listed sporting ground where drilling, cabling and bolting can create design, conservation and maintenance constraints. The navigation layer addresses route guidance specifically. It doesn't replace accessible seating, toilets, staff support or emergency procedures.
The underlying approach uses dead reckoning from device-native motion sensors, rather than GPS, Wi-Fi or installed beacons. Waymap states that its system can provide sub-3-metre accuracy in infrastructure-free environments and doesn't require pre-mapping, a characteristic that can matter in venues with high staff turnover or frequent layout changes. Those product facts should be verified against the deployment scope and service specification before procurement.
Different buildings, similar operational problem
At the Royal Hospital for Children and Young People, the relevant challenge is not reaching a front door. Clinical environments change, families may be unfamiliar with the building, and routes can involve multiple departments and access points. A consistent navigation layer can support accessible information delivery while the hospital retains responsibility for signs, staff assistance, safe routes and clinical operations.
At Westfield London, retail units and customer routes can change as shops move or spaces are re-let. An updateable digital map can help the operator keep destination information aligned with the current environment, provided the mapping process has clear ownership and regular verification.
The same logic applies to transit operators such as WMATA and SBS Transit, and to campuses where buildings, gates and temporary routes change. Waymap's role is precise: it provides hands-free, audio navigation through mapped environments using a smartphone's motion sensors and detailed maps. It should sit alongside physical access works, accessible digital content, staff procedures and consultation with disabled people.
Why Infrastructure-Free Navigation Changes the Accessibility Case
Many estates teams assume that indoor navigation requires a permanent layer of beacons, cabling, electrical work or wall-mounted hardware. That assumption can make an accessibility proposal appear to be a major capital project before the organisation has tested whether navigation is the priority barrier.
A sensor-only model changes the procurement question. It can avoid installation permissions, electrical work and a hardware maintenance contract, although the operator still has to maintain maps, validate routes and manage the service. The most important trade-off is therefore not “technology versus compliance”. It's fixed infrastructure versus an updateable operational layer.
Recalculate the project around change
A multi-storey venue can have several entrances, lifts, public facilities and points of interest. If a physical navigation system has to be installed across every route, the implementation plan becomes tied to building works and contractor availability. When a transit hub reconfigures retail units or closes a corridor, the operator may also have to revisit the hardware layout.
Infrastructure-free navigation can shorten the path from a reasonable-adjustment request to a live response, particularly where Part M cannot realistically be retrofitted across an existing building. It doesn't remove the duty to consider physical alterations. It gives the duty-holder another way to address route-finding while larger works are assessed.
The sustainability case should be handled carefully. Removing hardware can reduce material and maintenance requirements, but an ESG lead still needs evidence about mapping, devices, hosting and operational governance. The strongest business case connects:
- Capital planning: fewer site works may make a pilot easier to approve.
- Operational resilience: route information can be updated as spaces change.
- Compliance evidence: the organisation can document where digital wayfinding complements physical adjustments.
- User experience: people receive destination-specific guidance instead of generic directional signs.
The GPS-free navigation approach explains why indoor and underground environments need a different positioning model from outdoor navigation. For a board paper, lead with the access barrier and maintenance burden, then explain the technical method.
Next Steps for Duty-Holders and Frequently Asked Questions
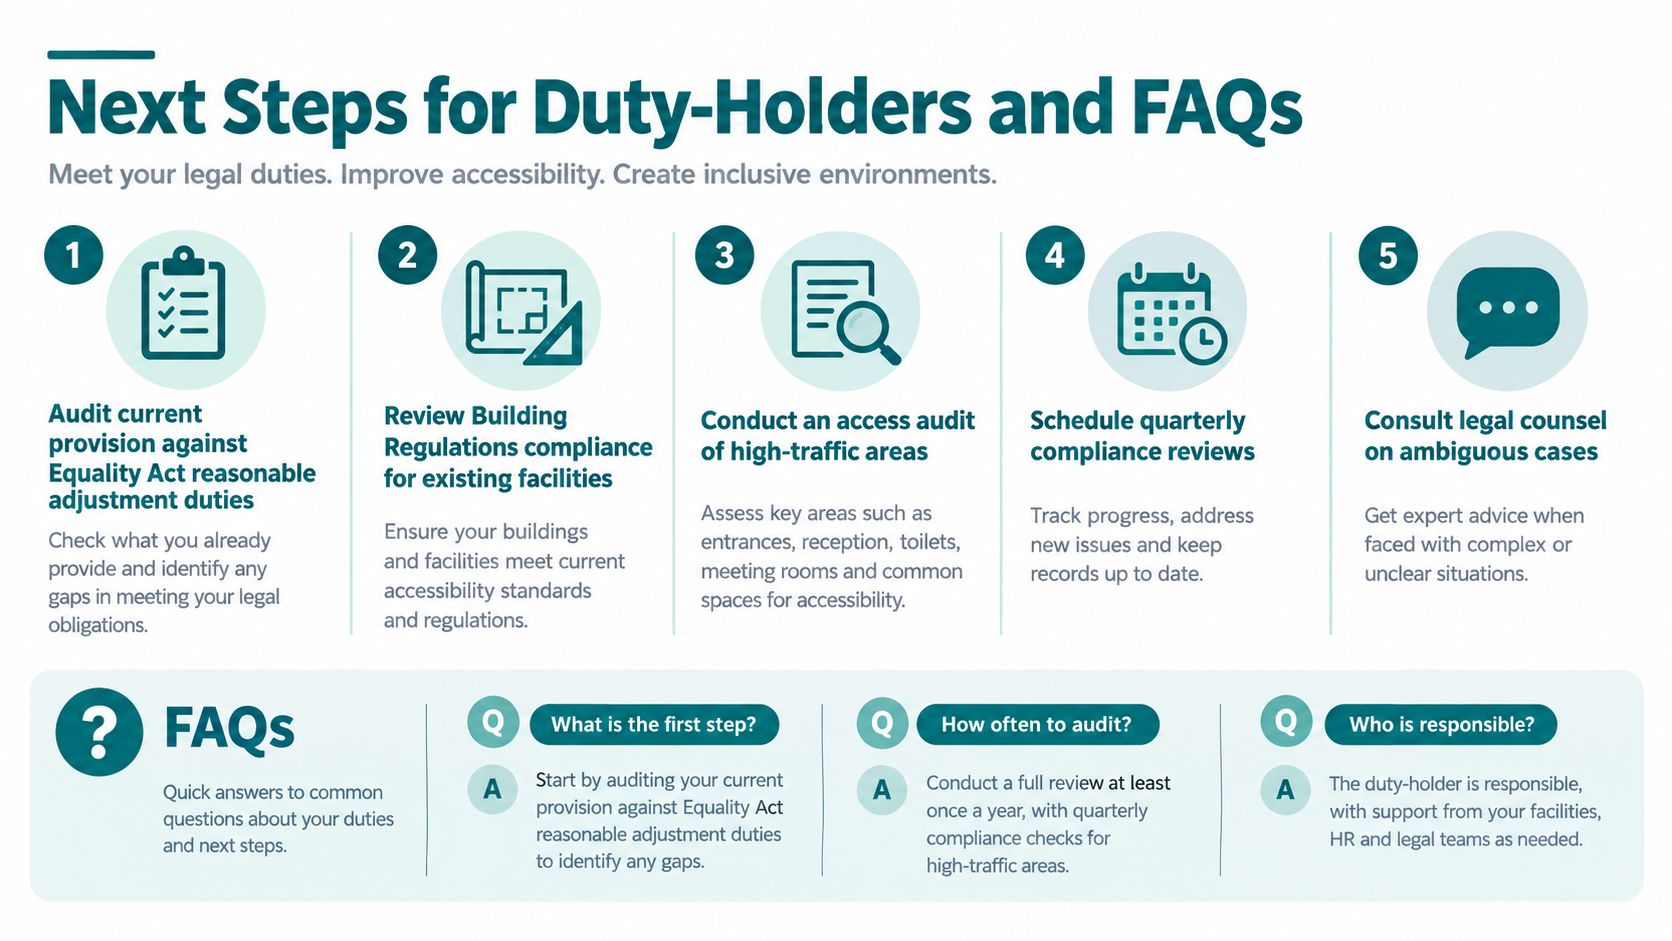
Duty-holders should take four practical actions this quarter:
- Audit current provision: Test reasonable-adjustment duties under the Equality Act across real journeys, not only individual features.
- Review Part M evidence: Separate completion records for new work from operational evidence for existing facilities.
- Assess digital services: Check websites, apps, intranets and extranets against the 2018 public-sector accessibility regulations where they apply.
- Pilot one priority route: Choose a high-traffic building and test infrastructure-free wayfinding alongside physical, digital and staff-based measures.
Are UK accessibility standards mandatory?
Some requirements are legally binding and others are technical guidance. The Equality Act 2010 creates duties for service providers, while Part M applies through building-control requirements where relevant. BS 8300 and BS EN 17210 are not interchangeable with legislation, but they can provide practical evidence of considered design and management.
Does the Equality Act apply to private venues?
Yes. Private venues providing services to the public can fall within the Equality Act 2010, including duties concerning reasonable adjustments. The organisation's size or ownership doesn't remove the need to consider disabled users.
What does anticipatory duty require?
It requires planning before an individual request. A venue should identify predictable barriers, assess reasonable steps and maintain arrangements that support disabled people generally.
What do the digital regulations require?
Applicable public-sector bodies must make websites, mobile apps, intranets and extranets accessible unless exempt. The framework requires an accessibility statement and points to the latest published WCAG version at AA level. The phased dates were 23 September 2019 for new websites, 23 September 2020 for existing websites and 23 June 2021 for mobile apps, as summarised in UK digital accessibility legal guidance.
Does compliance start with an inspection?
A complaint is often the practical trigger for scrutiny. That doesn't make inspection unnecessary, and organisations shouldn't wait for a complaint before addressing a foreseeable barrier. Keep an audit trail that shows decisions, adjustments, ownership and review.
For further practical answers, consult the Waymap accessibility FAQ.
Waymap provides indoor, outdoor and underground navigation to precise doors, platforms and points of interest using smartphone motion sensors rather than GPS, Wi-Fi or installed hardware. If your venue, campus or transport network needs a maintainable wayfinding layer alongside its wider UK accessibility standards programme, visit Waymap to discuss a priority-route pilot.
